

Waterproof kitchen floor panels: a practical user guide
Waterproof kitchen floor panels are a practical solution for anyone expecting durability, easy cleaning and resistance to everyday use…

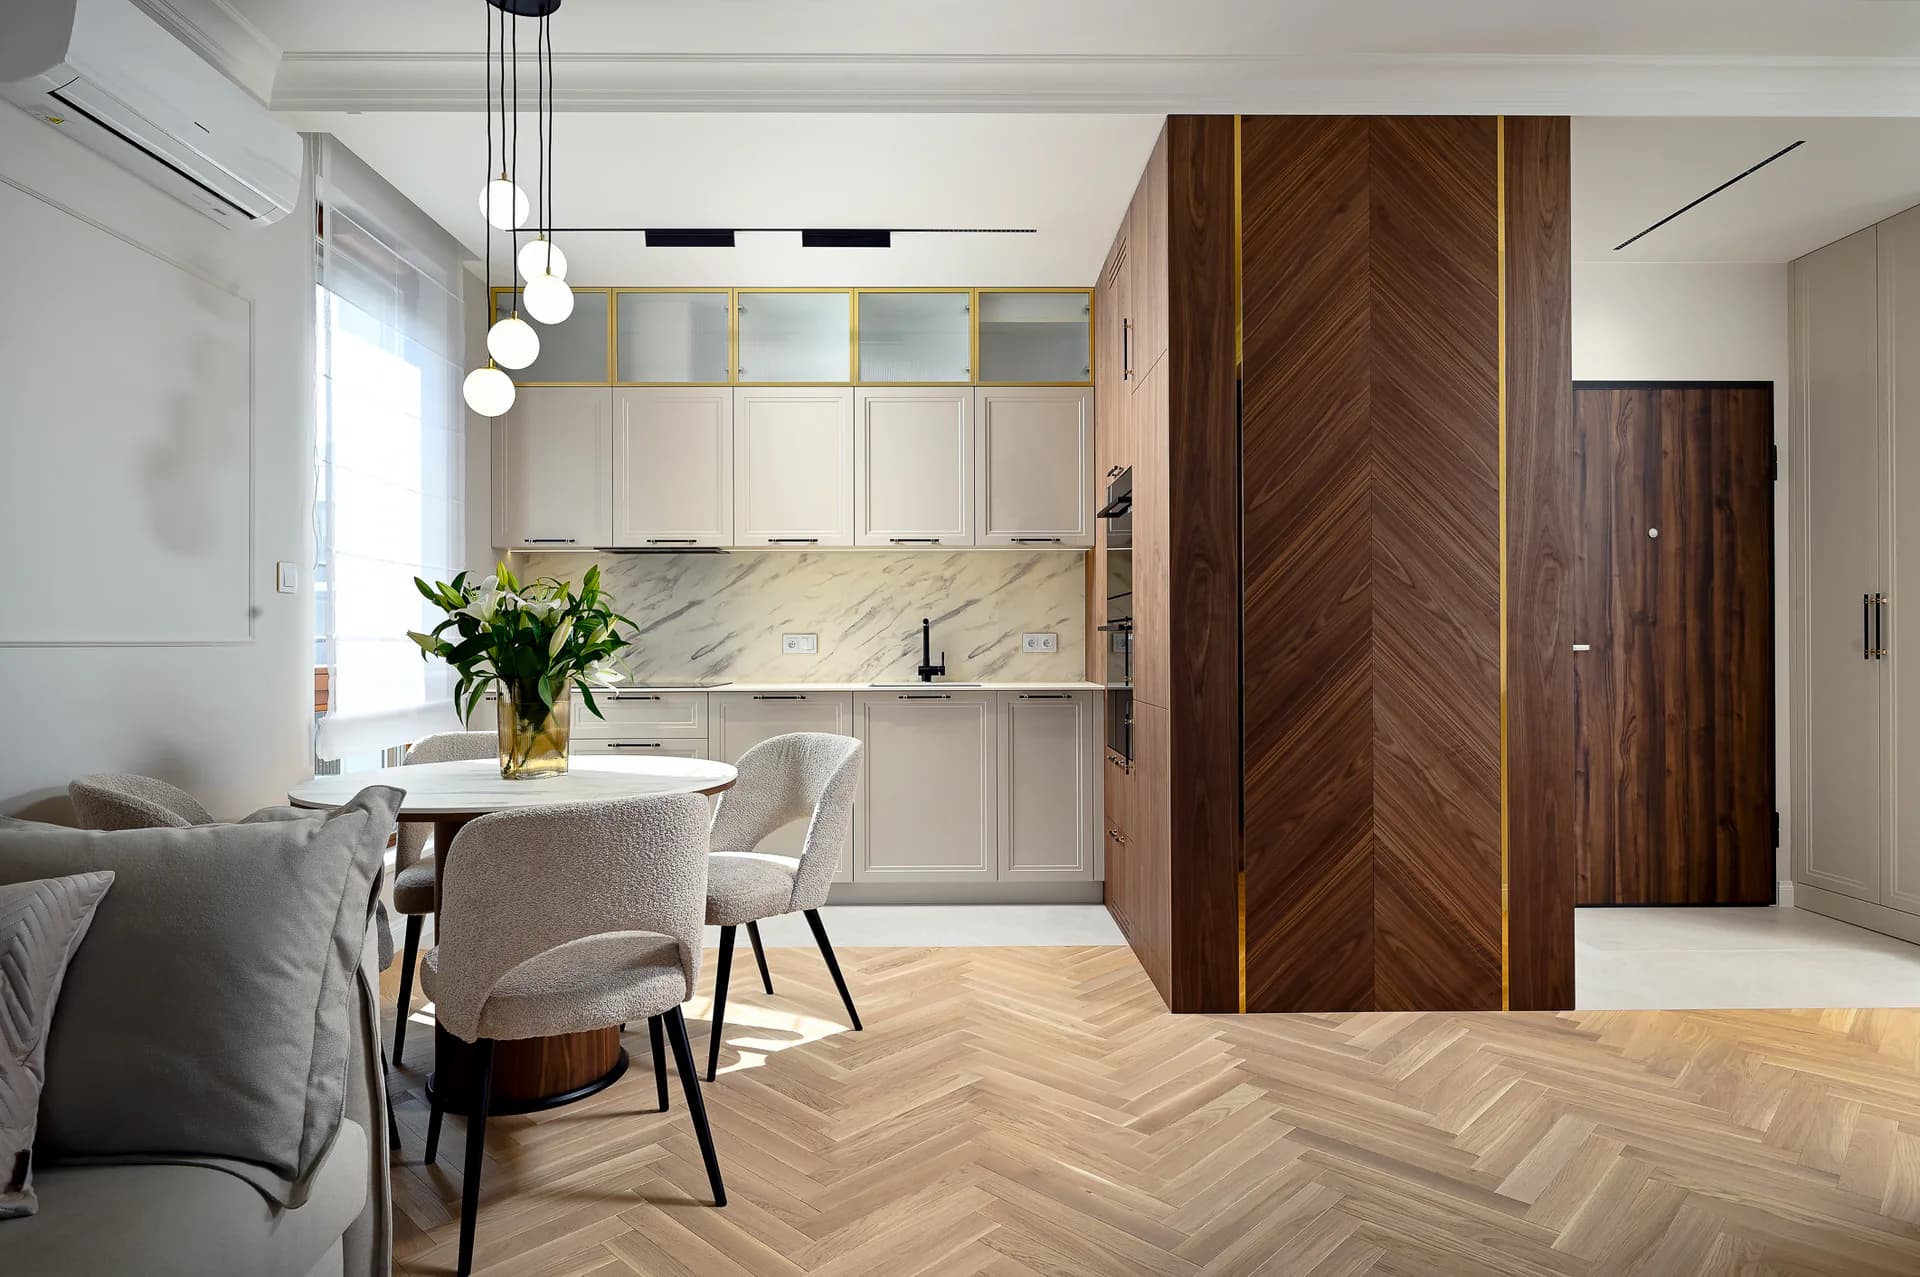
Kitchen and living room flooring can be joined in two ways: by using a single material throughout the space (SPC vinyl panels, wood-look porcelain tiles, microcement) or by combining two different materials with a threshold strip, flexible cork or a flowing pattern transition. The choice depends on the floor area, the budget and how much a clear separation of the zones matters to you.
Opening a kitchen onto a living room calls for a floor that reconciles moisture resistance in the kitchen zone with comfort in use in the relaxation area. A well-chosen floor in a kitchen open to the living room creates a coherent whole and visually enlarges the interior - especially in small flats.
An open-plan kitchen and living room is a layout in which the cooking zone and the living area share a single space without partition walls. This layout appears increasingly often in new developer-built flats and in the modern interiors of detached houses. The floor plays a unifying role here - it has to look good across the whole space while standing up to completely different conditions.
In the kitchen, the floor must be resistant to water and stains - splashes, spills, contact with grease and frequent mopping are everyday occurrences. The living room floor, in turn, should provide comfort in use: warmth underfoot, quiet footsteps and a pleasant texture. These differences are crucial when choosing the right floor for both zones of a single space.
Using a single floor means laying the same material in both the kitchen area and the relaxation area. A uniform floor visually enlarges the space in small flats - the absence of thresholds and changes of material makes the interior feel bigger and more orderly.
It is an excellent solution when stylistic unity matters to you. You eliminate the problem of level differences, you do not need a threshold strip, and the whole scheme reads as one coherent design. There is one condition: the chosen material must cope with the effects of moisture in the kitchen zone while offering comfort in the living area. A uniform surface such as microcement delivers a modern effect - but SPC vinyl panels or wood-look porcelain tiles play a similar role.
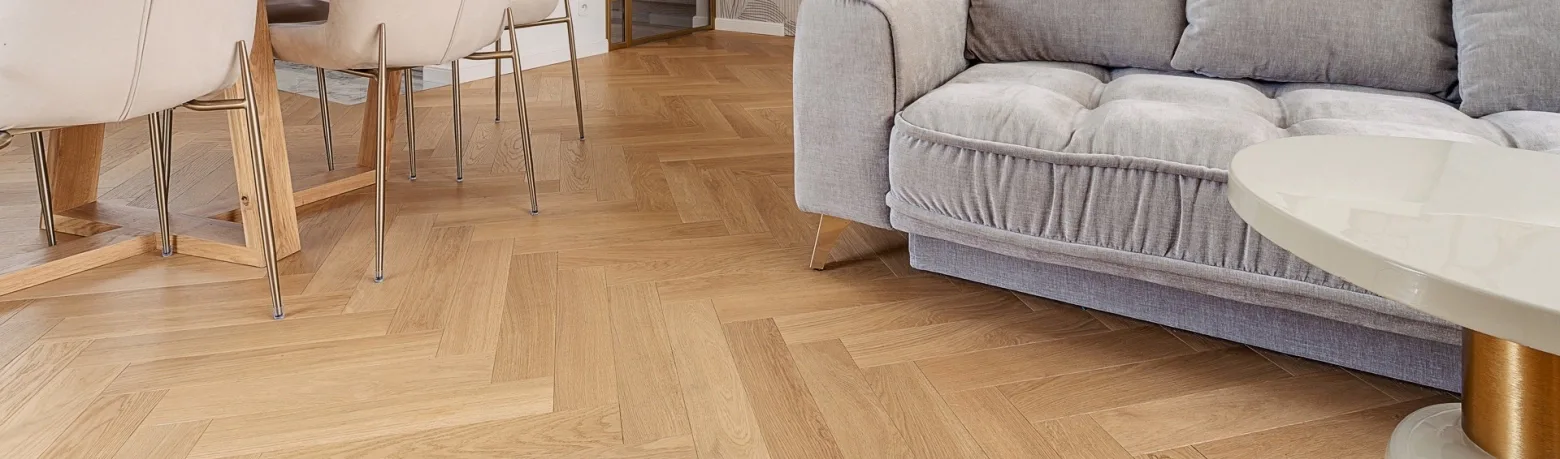
You can also opt for a pairing of two different materials - for example ceramic tiles in the kitchen and floor panels in the living room. Combining tiles and panels is a popular design solution that lets you match the floor's properties to the function of each zone. Ceramic tiles are ideal for the kitchen because of the moisture, while panels or floorboards lend the living area a warm feel.
Combining tiles and panels separates the zones in an open space - even without a physical wall, it is clear where the kitchen ends and the living room begins. This is particularly useful in a living room with a kitchenette, where a clear separation of the zones brings order to the layout. For such a transition to look good, you need to ensure similar colouring and the right joining profile.
The choice of floor for an open-plan living space depends on whether you decide on one material throughout or a pairing of two. In both cases it is worth knowing the technical properties of the individual options - their resistance to water and abrasion, and their compatibility with underfloor heating.
SPC vinyl panels are one of the most frequently chosen materials for a kitchen open to the living room. They are resistant to water, scratches and everyday use, so they perform well in both zones. They do not swell under the influence of moisture and are easy to keep clean.
Most SPC panels are between 5 and 8 mm thick, with a wear layer of 0,3–0,7 mm. The thicker the wear layer, the greater the resistance to wear. SPC panels can be used over underfloor heating, provided the manufacturer permits it. This is why they are often chosen as a single floor across the whole living space.
Wood-look porcelain tiles are porcelain floor tiles with a digital print that reproduces the structure of wood. Their surface can be matt or textured (anti-slip class R9–R10), which proves its worth in areas prone to splashes. Water absorption below 0,5% makes porcelain completely resistant to water - in the kitchen zone it is a practical solution that needs neither daily care nor sanding, unlike wooden floors.
Porcelain is resistant to splashes and easy to clean. For kitchens, tiles with an abrasion class of PEI 4–5 are recommended. A wide choice of formats - from the classic 20×120 cm to 30×120 cm planks - lets you match the look to the style of the interior. Wood-look porcelain tiles give you the look of wood with far less sensitivity to moisture and no need for periodic renovation. Combined with underfloor heating, porcelain conducts heat superbly and gives the interior a warm feel underfoot.
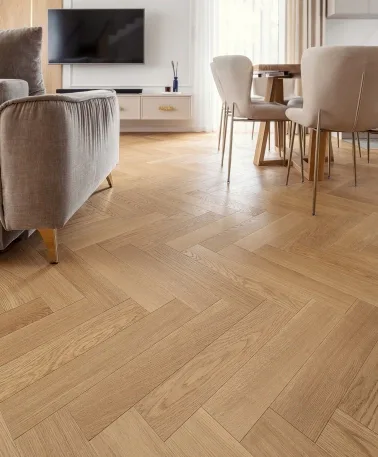
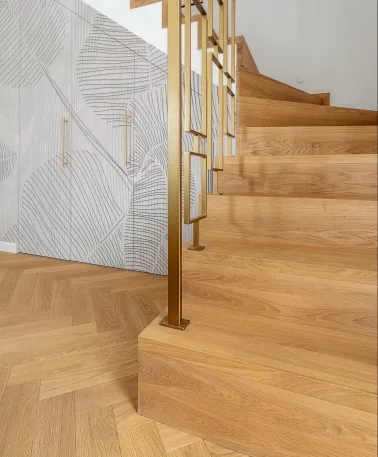
Laminate panels are a popular choice for the kitchen and living room - mainly thanks to their attractive price and easy installation. An HDF core with a decorative layer and a protective layer of corundum-enriched melamine provides abrasion resistance in class AC4 (intensive domestic use) or AC5 (very heavy loads). Floor panels in these classes are a readily chosen solution for the living area.
Bear in mind, however, that laminate is less resistant to moisture than SPC or porcelain. Wooden floors and laminate panels require regular care in the kitchen - in particular, protecting the joints against water ingress. If you do decide on laminate panels in the kitchen, choose models with a water-repellent core and very well sealed locking systems. In many cases, though, the better solution is to confine the laminate to the living room and use porcelain or SPC in the kitchen area.
Light floor shades visually enlarge an interior, whichever material you choose. The choice of materials should allow for similar colouring for a harmonious space - a principle that unites all the options above. Knowing the properties of these materials, it is time to move on to how two different coverings can be combined technically in one space.
When the open-plan kitchen has a different covering from the living room - for example when combining tiles with panels - you need to ensure an attractive finish to the transition between the zones. A poorly executed junction between kitchen and living room can spoil the whole effect of the scheme. Below are three proven methods.
A threshold strip (transition profile) is the most popular and most universal solution. Use it when the materials differ in thickness or construction, or when you need to cover an expansion gap.
Surface preparation - check that the subfloor is level (maximum deviation of 2 mm per metre) and make sure both materials finish at a similar height. Differences of up to 9 mm can be evened out with a profile.
Choosing the strip - select a T-profile (for materials at the same level) or a levelling profile (where the levels differ). Strip material: aluminium, steel, brass or PVC; typical width: 20–100 mm.
Installation - leave an expansion gap of 8–12 mm between the materials. Fix the profile mechanically (screws) or with adhesive, depending on the subfloor. Skirting boards cover the expansion gap at the walls.
Finishing - fill any gaps with a colour-matched flexible sealant. Protect the edges against water ingress in areas prone to splashes.
| Method | Application | Advantages |
| Threshold strip (T/levelling profile) | Joining materials of different thicknesses, e.g. porcelain + panels | Compensates for level differences, easy to fit, wide choice of colours and materials |
| Flexible cork | Expansion gap between similar levels, e.g. a wooden floor with porcelain | Dampens vibrations, moves with the material, visually discreet, can be lacquered |
| Flowing pattern transition | Geometric patterns, butt joints, e.g. hexagonal tiles running into panels | Striking, modern, no visible threshold - requires precise cutting |
A butt joint eliminates the visible strip, but joining without a profile requires precise cutting of the materials - a job for an experienced fitter. Hexagonal tiles are a modern flooring trend: they can be used in the kitchen and living room, creating a striking, flowing transition between the zones. Each of these methods has its place - the choice depends on your own needs, your budget and the complexity of the installation.
In the day-to-day use of a floor in an open-plan kitchen and living room, typical technical difficulties arise. Most of them can be anticipated and eliminated at the planning stage.
When porcelain with adhesive and grout adds up to 12–15 mm, while a vinyl panel with underlay is only 6–8 mm, a step appears. The solution: use a levelling profile (effective for differences of up to 9 mm) or level the height of the screed before installation. You can also select materials of similar overall thickness - for example a thicker underlay beneath the panels or a thinner adhesive bed beneath the ceramic tiles. A wooden floor in the kitchen is possible with the right protection, but it demands particular care in matching its level to the neighbouring material in the living room.
A sharp, contrasting transition between materials spoils the stylistic unity of an interior. The solution: choose materials of similar colour and texture - e.g. wood-look porcelain tiles in the kitchen and panels in the shade of the same wood in the living room. Profiles with gently rounded edges, or flexible cork tinted to match the floor colour, create a discreet transition. With rectified porcelain and a 1–2 mm grout joint you will achieve an almost seamless surface, and the ends of the panel planks can echo the proportions of the tiles.
With underfloor heating, materials work harder - they expand and contract with changes in temperature. Expansion joints must pass through all the layers: the insulation, the screed and the floor covering. For areas above 30–35 m² or lengths exceeding 7–8 m, the floor must be divided with expansion joints. In the kitchen-living room transition zone, an expansion profile covers the gap without restricting the material's freedom of movement. Choose durable materials compatible with underfloor heating - SPC, porcelain and certain laminate panels with the appropriate certificates. Correctly designed expansion joints reduce the risk of panels buckling and grout cracking. A wooden floor in the kitchen needs proper protection against moisture, which is doubly important with underfloor heating - wood reacts to both temperature and moisture. That is why, in areas exposed to water and heat, durable materials such as SPC or porcelain perform best in everyday use.
A coherent flooring scheme for a kitchen and living room is the result of a well-thought-out combination of materials, colours and installation technique. Whether you choose a single floor throughout (SPC vinyl panels, wood-look porcelain tiles) or a pairing of two different materials with a transition profile - what counts is similar colouring, correct expansion gaps and suitability for the conditions of both zones. Ceramic tiles in the kitchen are moisture-resistant and easy to clean, while the living room should feature materials that offer comfort in use and a warm feel.
Next steps:
Measure the floor area and the height of the screed in both zones - this will determine which materials will fit without a step.
Choose the material based on the conditions: porcelain or SPC will work in the kitchen area, while the relaxation zone suits vinyl panels, laminate panels or a wooden floor with the right protection.
Consult a fitter about your plan - especially when combining two materials and with underfloor heating, precise installation determines durability.
Prepare the subfloor - level the screed, check the moisture and plan the expansion gaps before buying the materials.
Which floor will prove best in both rooms? That depends on your own needs - the floor area, the budget and the style. It is also worth considering how the choice of floor will influence the wall colours, the lighting of the individual zones and the arrangement of the furniture - together these elements create a coherent scheme for an open-plan living space.
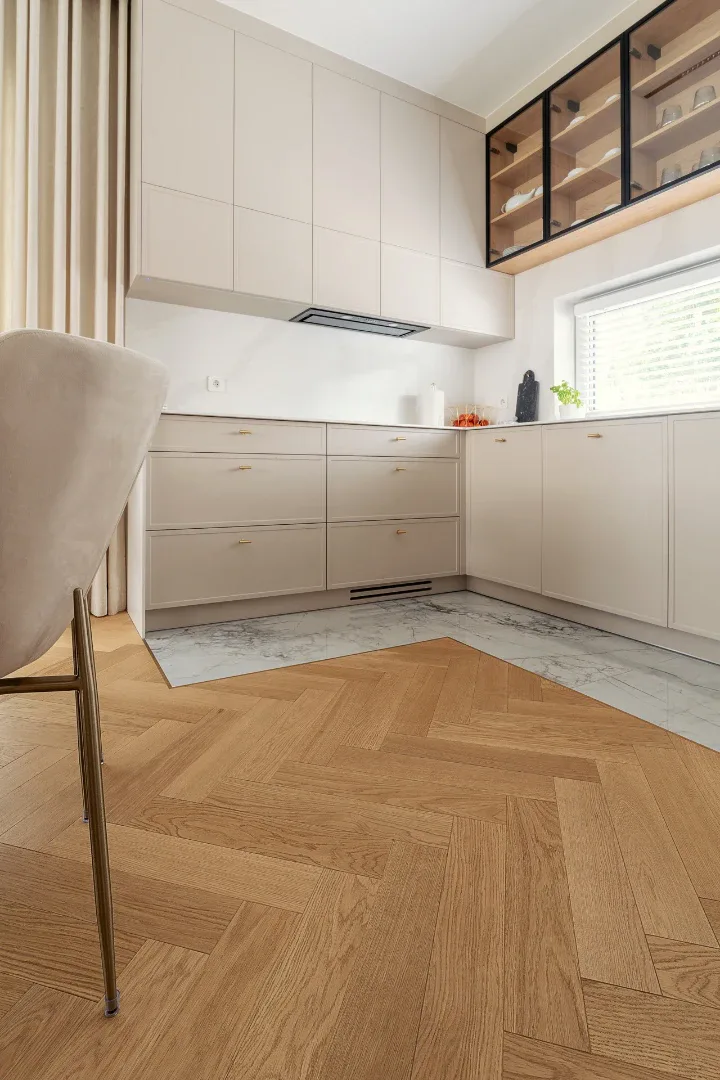
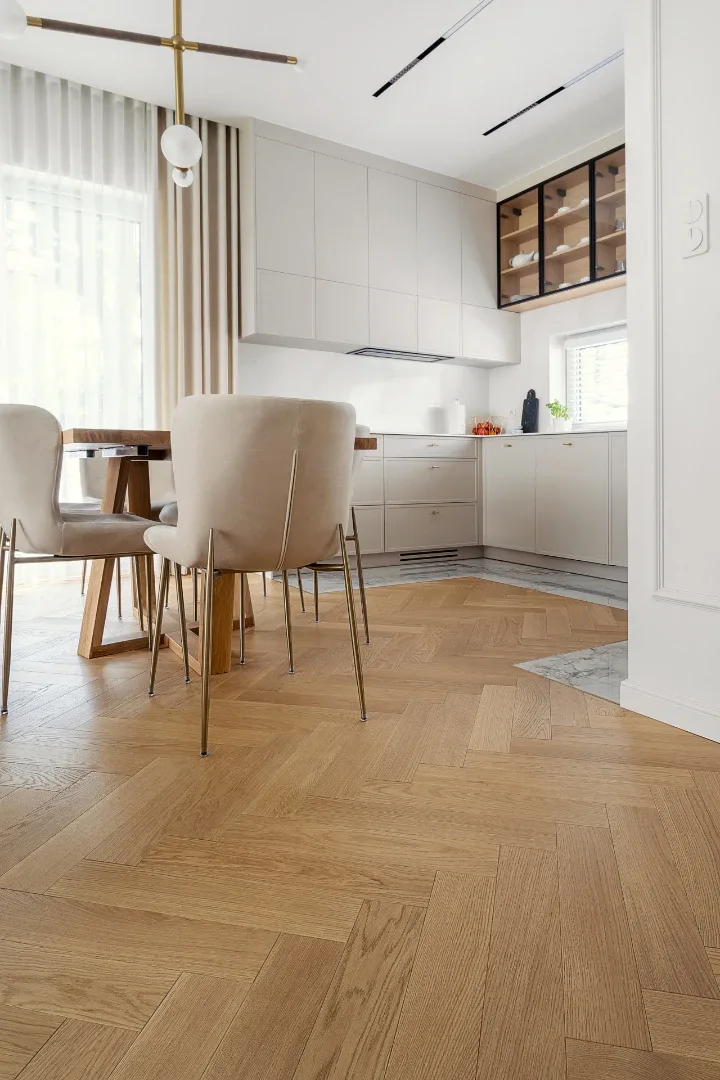
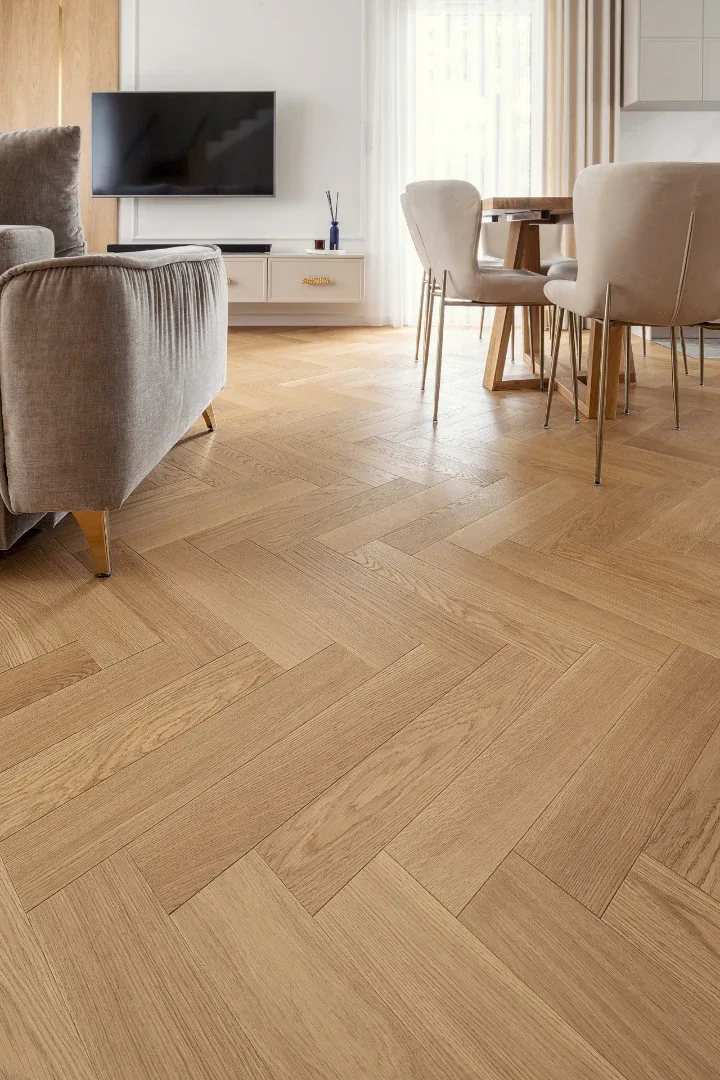
Kitchen and living room flooring is best joined by using a single moisture-resistant material or by combining two different materials of similar colour and texture. It is also important to use suitable skirting boards or transition profiles, which give the junction an attractive finish.
In a kitchen open to the living room, moisture-resistant, easy-care materials work best, such as porcelain, SPC vinyl panels or laminate panels with a water-repellent core. In the relaxation area you can use wooden floors or panels with a warmer texture, which will provide comfort in use.
Combining tiles with panels allows a clear separation of the kitchen area from the living room while keeping the scheme coherent. Ceramic tiles in the kitchen are moisture-resistant and easy to keep clean, while panels in the living room add cosiness and warmth.
Skirting boards serve as an attractive finish and protect the edges of the flooring. They are particularly useful when joining different materials of varying thickness, helping to conceal expansion gaps and level differences.
A kitchen floor requires regular cleaning and protection against moisture, especially in areas prone to splashes. It is worth choosing materials that are easy to keep clean and using suitable care products matched to the type of floor.
For a kitchen open to the living room, it is best to choose wooden floors with suitable protection – oiled or lacquered, which are resistant to moisture and damage. Regular maintenance and avoiding excessive contact between the wood and water are also important.
Joining tiles requires precise cutting of the materials and grout in a well-matched colour, so that the transition between the zones is as harmonious as possible. Tiles with a texture and shade similar to the floor panels in the living room create a coherent, attractive space.
It is worth measuring the floor area and the height of the screed carefully, so as to select materials of similar thickness. When planning to join different floors, you should also allow for suitable skirting boards or expansion profiles, which will protect the junction and make everyday use easier.
Why does the floor in a kitchen open to the living room deserve attention?
The floor in a kitchen open to the living room affects the comfort of use and the aesthetics of the whole space. A well-chosen material guarantees durability and easy cleaning, and helps create a harmonious whole that visually enlarges the interior and underlines the style of the scheme.
We will advise and prepare an individual quote matched to your interior.
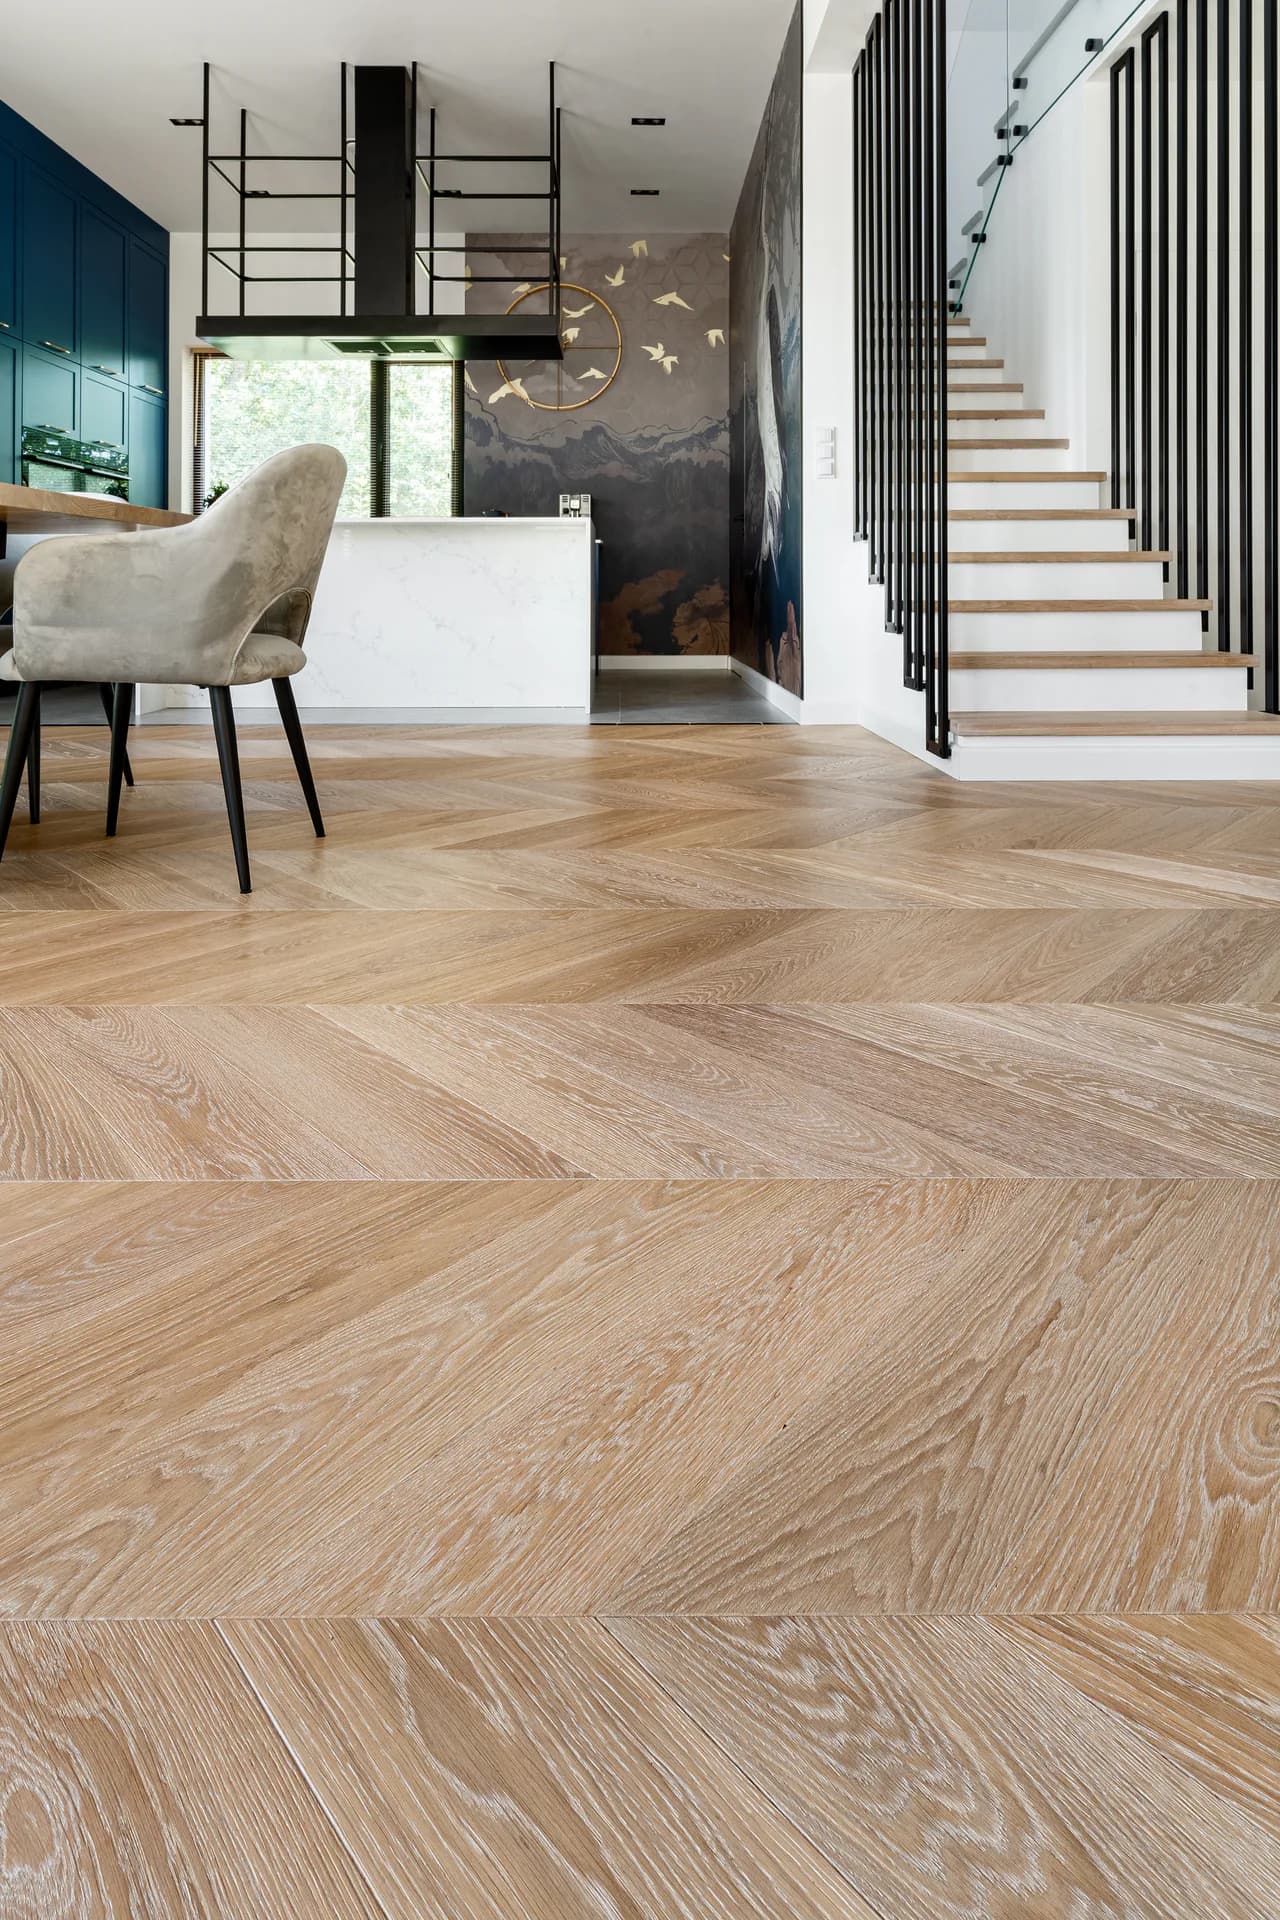
Waterproof kitchen floor panels are a practical solution for anyone expecting durability, easy cleaning and resistance to everyday use…
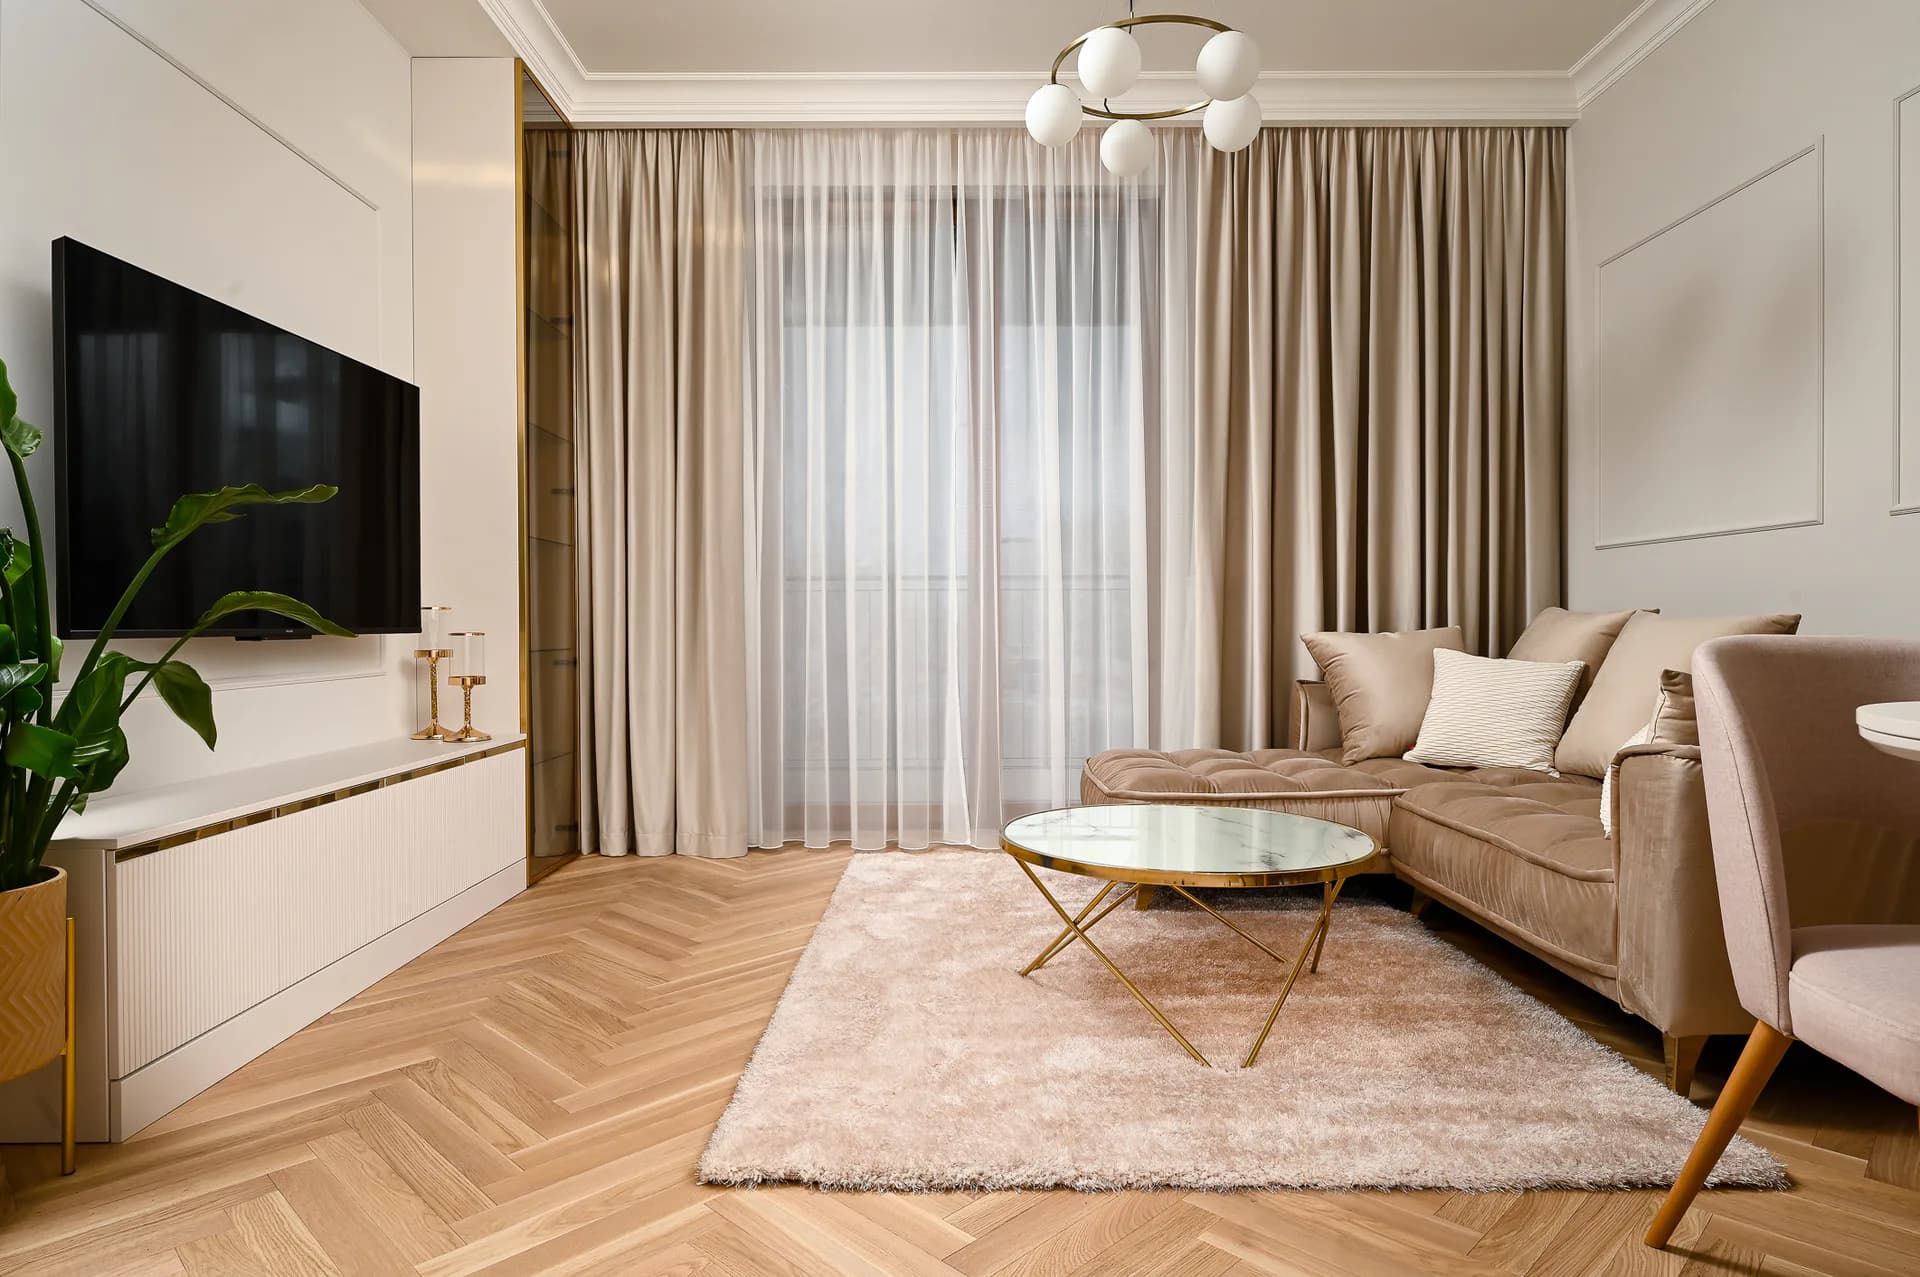
Classic herringbone is one of the most timeless flooring patterns, at home in traditional and contemporary living rooms alike…
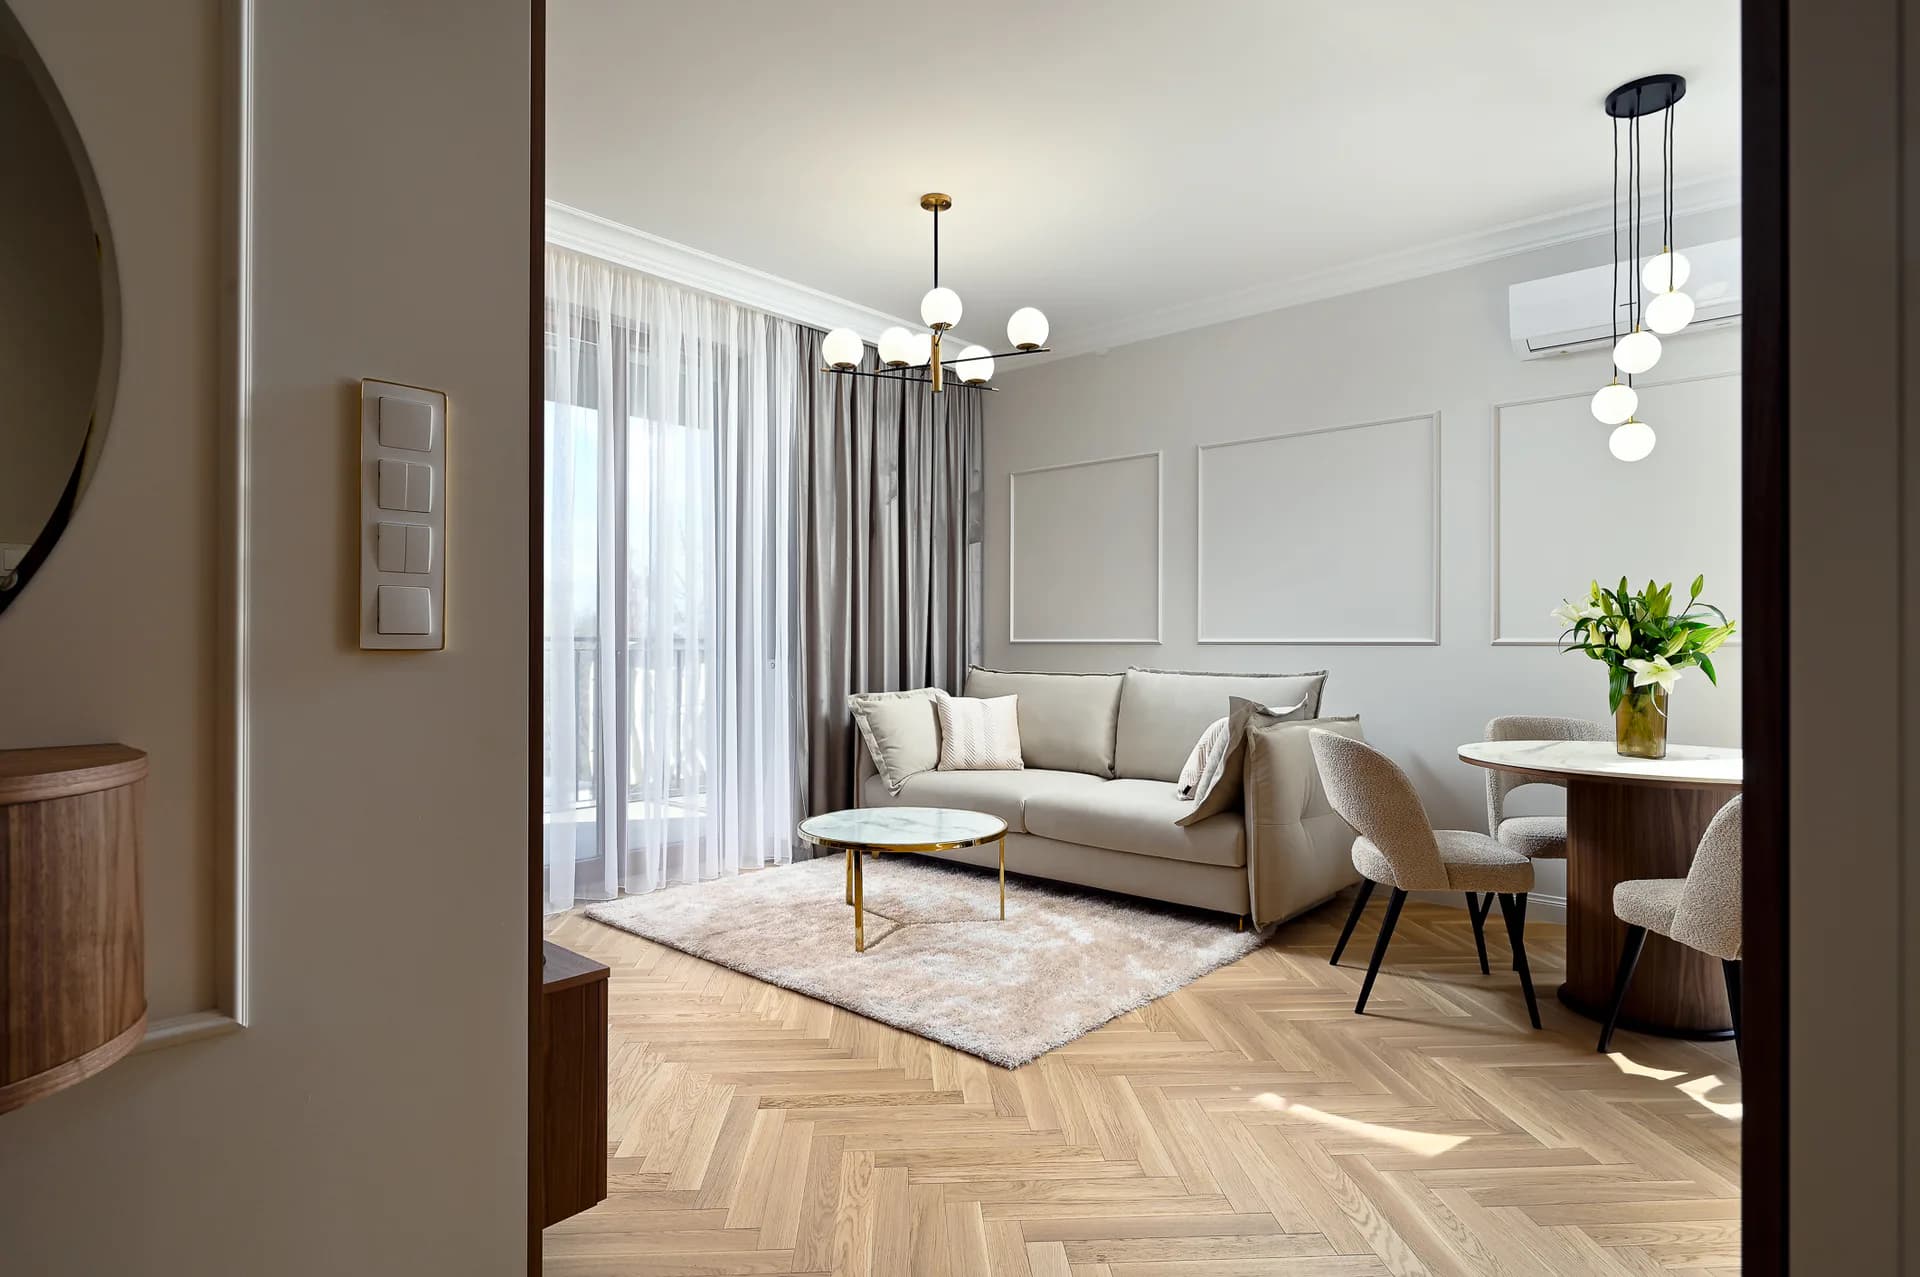
The best living-room floor is one that matches your everyday life — it not only looks beautiful on installation day but keeps its qualities for years…