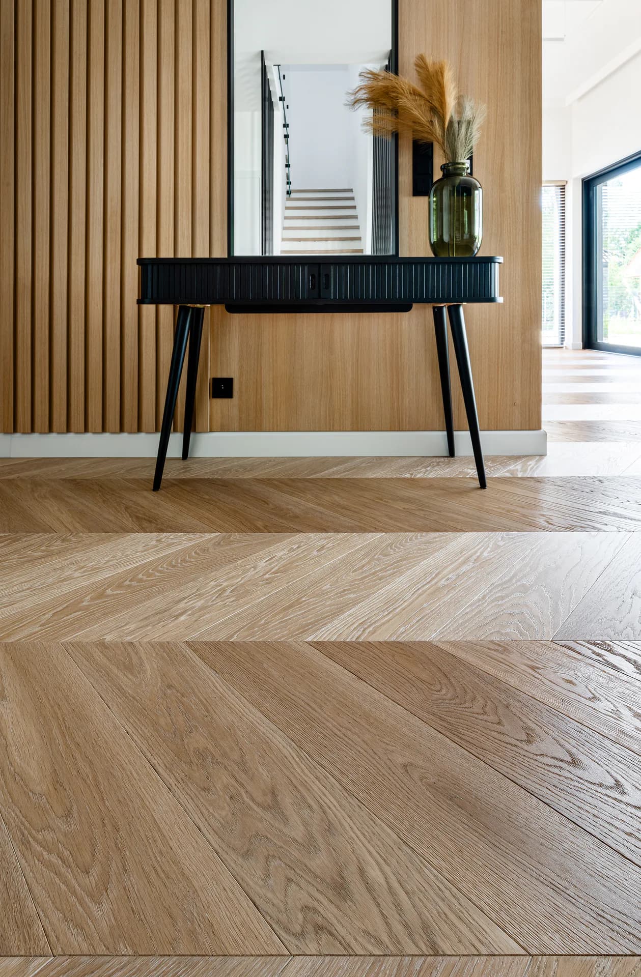
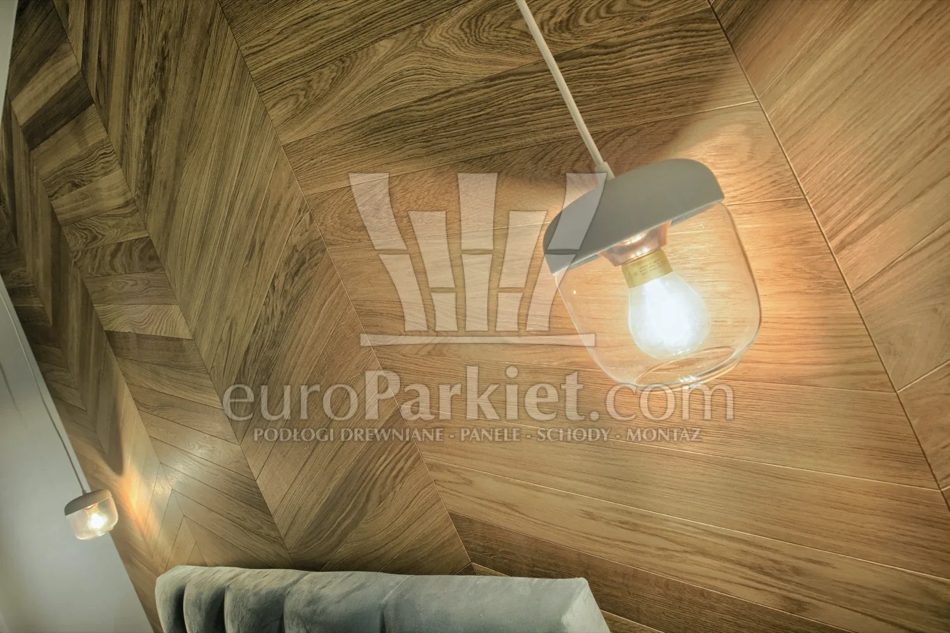
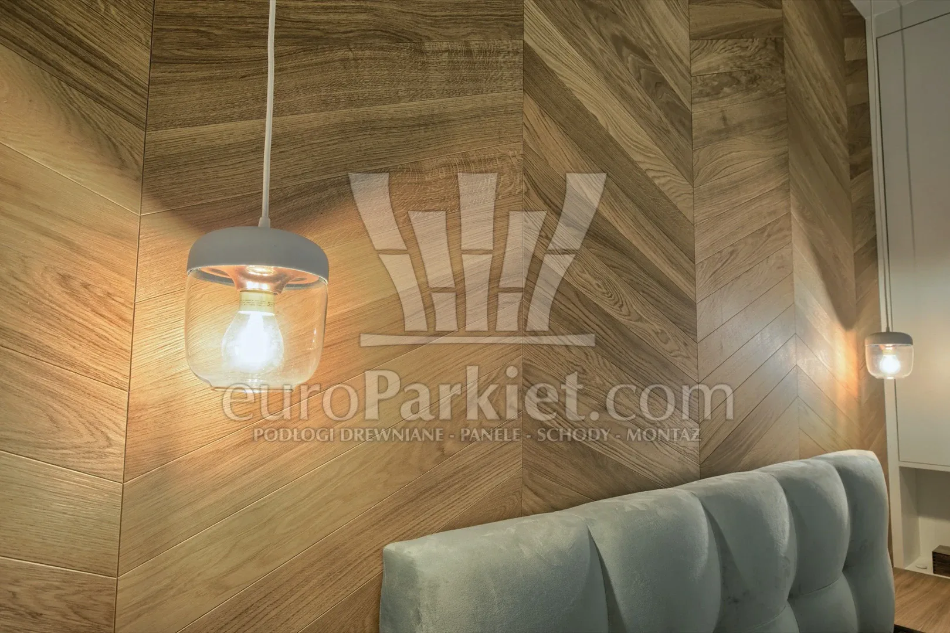
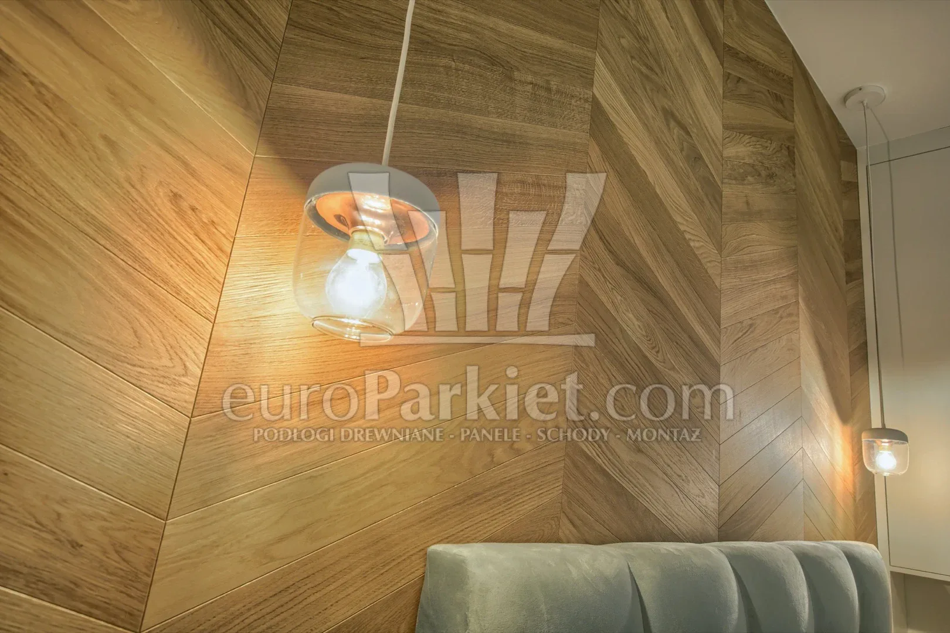
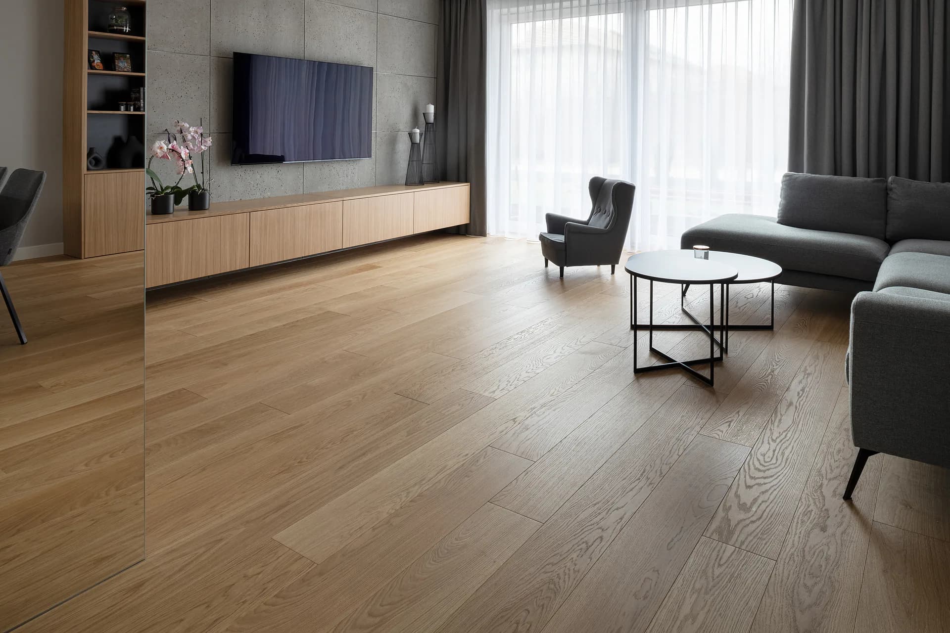
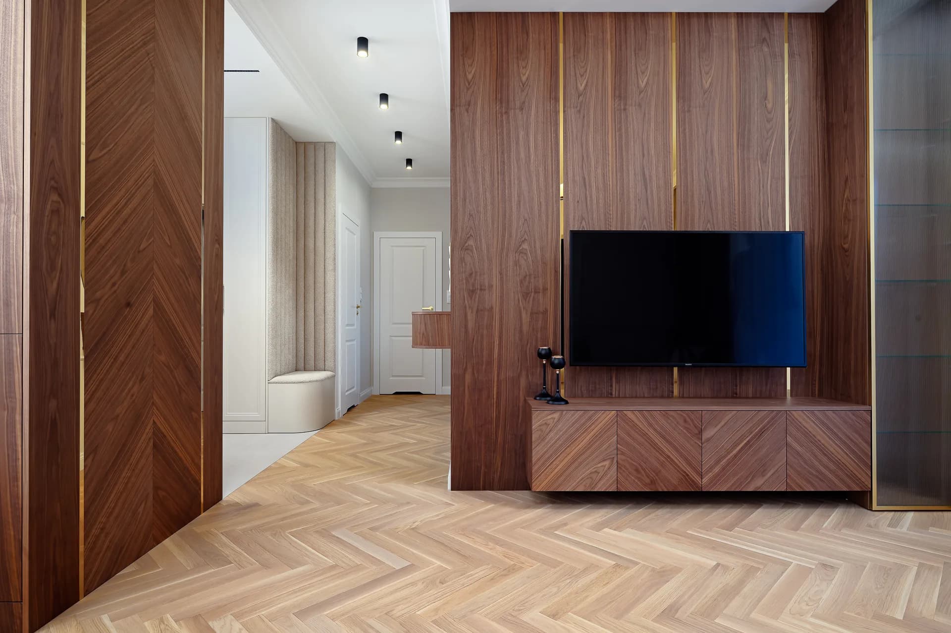
Wooden wall panels and wall boards are appearing ever more often in interior design, bringing natural warmth and cosiness into a room. Used skilfully, they create a truly distinctive atmosphere. With this approach, wooden accents become not merely decoration but a functional element of the interior, one that underlines its character and style.
Key information
Wood on the wall is one of the strongest interior design trends of recent years. Natural wood brings warmth, cosiness and a unique character into a room that no synthetic material can match. Parquet on the wall – using classic parquet blocks or boards as a vertical cladding – lets you create a striking accent even in a typical flat in a block.
Parquet on the wall can be created from classic oak parquet (blocks, boards) as well as from ready-made wall modules in herringbone or other decorative patterns.
Installation on a wall is lighter work than on a floor, but it requires a stable, dry substrate and specialist adhesives with high bonding strength.
A wooden wall works well in the living room, bedroom, hallway and home office, and – with the right protection – in the kitchen and bathroom too.
Further on in this article you will find specific design ideas, step-by-step installation instructions and answers to the most frequently asked questions.
Parquet on the wall – what it is and why it is worth considering
Parquet on the wall is simply the use of traditional parquet elements – originally intended for floors – as a decorative cladding for vertical surfaces. It is a way of bringing the natural beauty of wood into interior design in an unconventional and elegant manner.
How it differs from decorative panels: Classic parquet is solid or engineered wood with a visible grain pattern, whereas wooden wall panels or wood-effect tiles are often based on laminates or printed MDF. Parquet offers an authenticity you can feel to the touch.
The most popular species for walls: European oak (classic, versatile), ash (light, expressive grain), walnut (deep, dark colour). Many parquet manufacturers approve their collections for installation on both floors and walls.
The main advantages of a wooden wall:
A refined, natural look that raises the prestige of any interior
Protection of the wall against dirt and mechanical damage
The ability to visually zone a space: TV area, dining area, office, headboard wall
The trend in Polish interiors intensified particularly after 2020, when remote working made home offices and relaxation zones a design priority. Warm wood behind you during video calls has become almost a standard in modern homes.
Types of parquet for walls – what to choose
Choosing the right type of parquet for a wall depends on your budget, the visual effect you are after and the conditions in the room. Below is an overview of the most popular options available on the Polish market.
Solid oak parquet (blocks 16–22 mm): Made from a single piece of wood, extremely durable and resistant to damage. Heavier than engineered parquet, which makes it the ideal choice for load-bearing walls. It requires finishing on site (lacquering or oiling).
Engineered parquet (three-layer boards 10–15 mm): Consists of a wear layer of premium wood, a stabilising core and a balancing layer. Lighter and more dimensionally stable than solid parquet. Often factory-finished with lacquer or hardwax oil, which can shorten installation time by up to 50%.
Industrial parquet (industrial mosaic): Made up of narrow fingers (usually 8–10 mm thick) mounted on tape or mesh. It produces a dense, fine-grained pattern – a strong, architectural effect in living rooms and offices. Exceptionally resistant to wear and mechanical damage.
Ready-made decorative modules: Panels in French or Hungarian herringbone that speed up installation. They work particularly well on a single wall as a bold interior design statement. A wide choice of patterns and shades.
Rustic boards with knots: On a wall, the wood is not exposed to wear from footwear. Parquet of this kind has more character and creates a cosy atmosphere in Scandinavian or rustic-style interiors.
Parquet on the wall in the living room, bedroom and other interiors
Wall-mounted parquet is a versatile solution that shines not only in a starring role in the living room, but also in the bedroom, hallway and home office – and, with proper protection, in the kitchen and bathroom as well. The key is matching the direction of the blocks to the proportions of the room.
Typical Polish flat sizes: living room 20–25 m², bedroom 12–15 m², hallway 5–8 m². Parquet on a single wall of 4–8 m² is often all it takes to make a striking accent.
The direction of installation matters: Vertical boards visually heighten a room, horizontal ones widen it. Herringbone adds dynamism and elegance.
Design inspiration: the TV wall, the bed headboard, the wall by the dining table, a backdrop for a desk, a feature section in the entrance area.
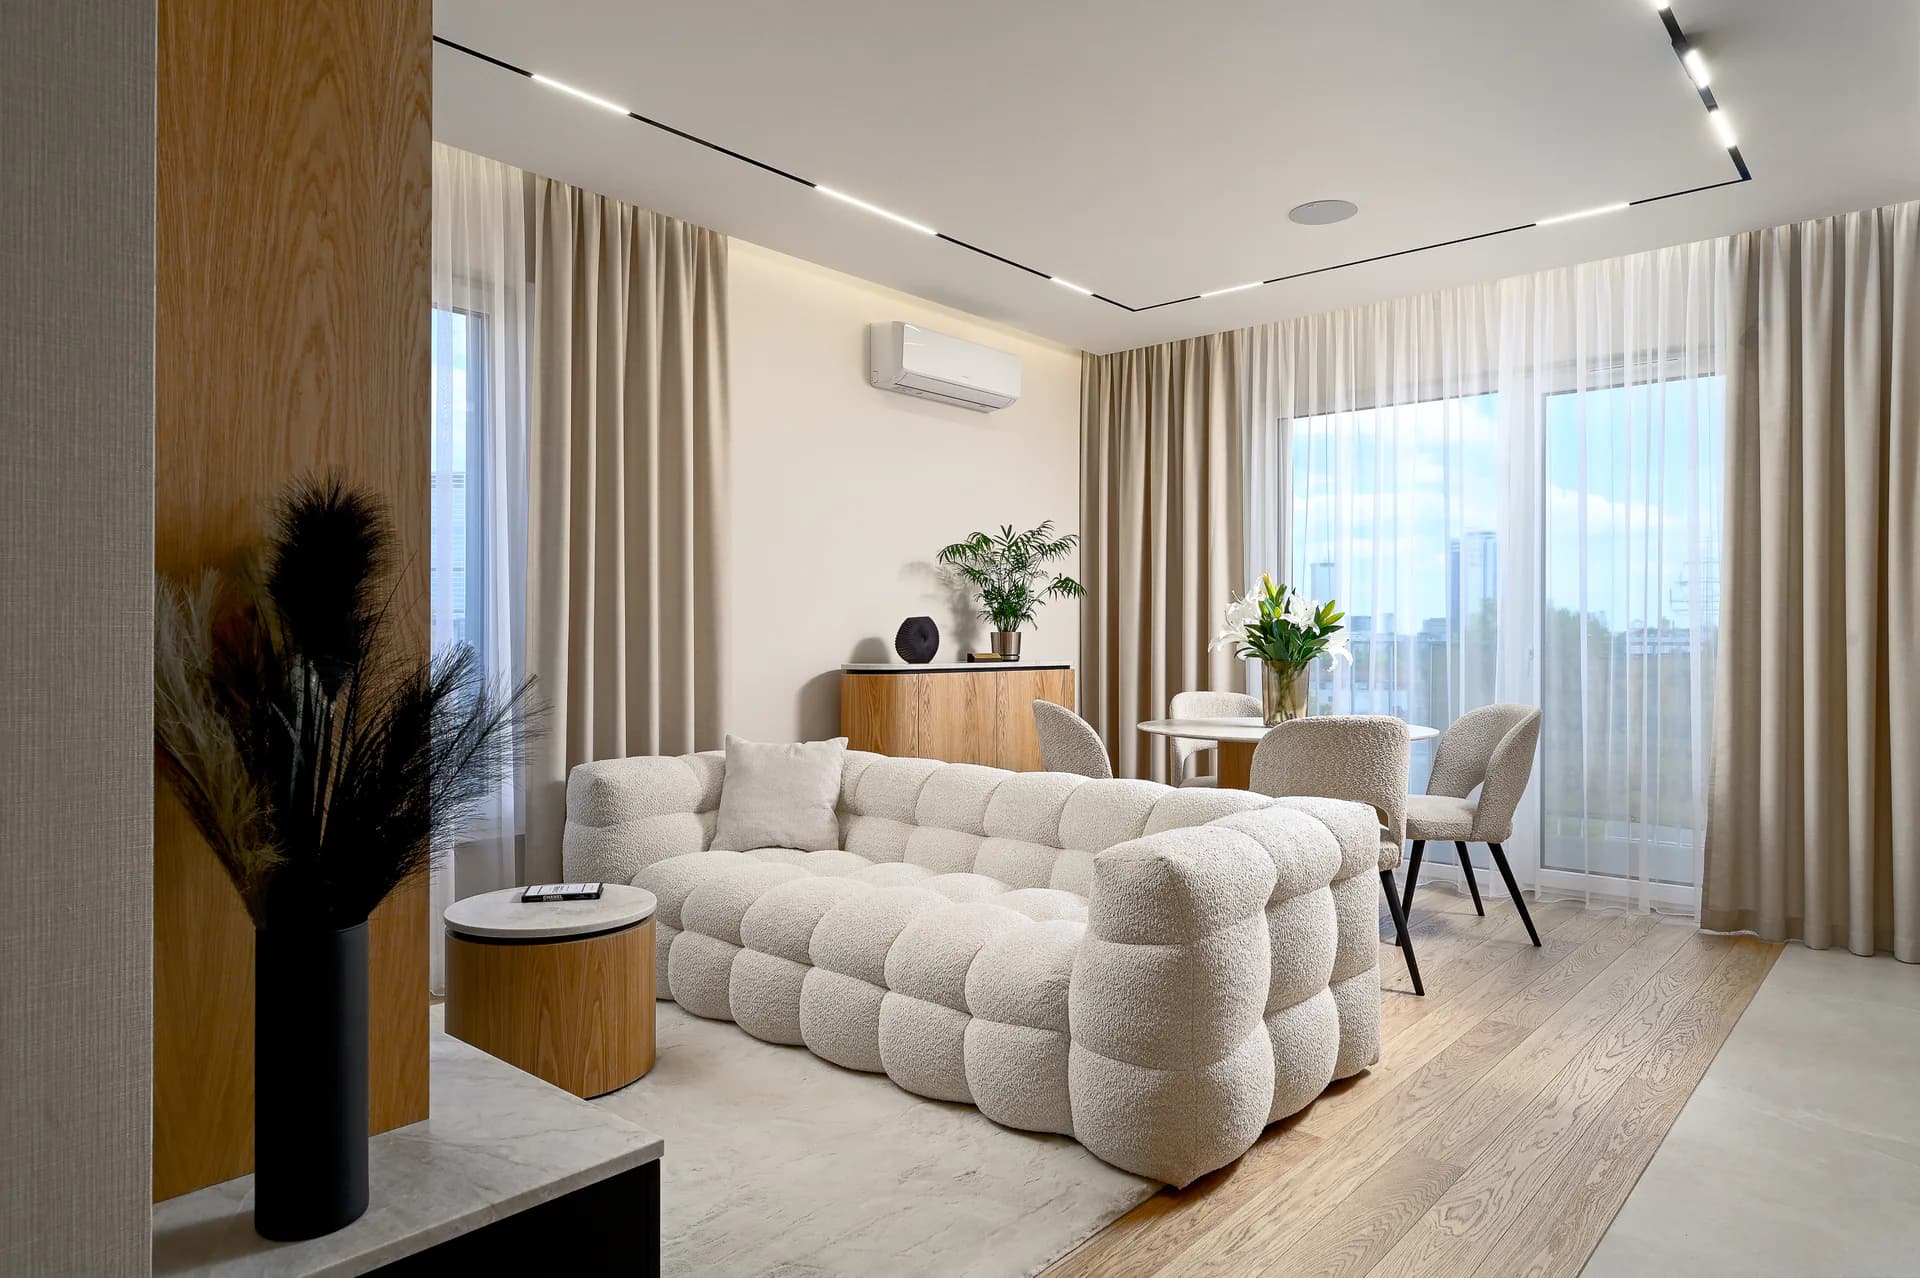
Parquet on the wall in the living room – a backdrop for the living area
The living room is where wood on the wall appears most often. Here, parquet plays a showpiece role, forming a coherent whole with the rest of the décor and giving the interior a unique character.
The wall behind the television: Oak parquet in classic or French herringbone across the whole wall (3–4 m wide). Cables can be hidden in trims or behind built-in units. It is the perfect solution for a cosy living room.
Horizontal boards: Visually widen the living room – especially useful in the narrow, long rooms of blocks built from the 1970s to the 1990s. The clean lines of wall boards harmonise with modern furniture.
Colour pairings: Natural oak parquet with a grey or graphite sofa, black accessories and a light, smooth floor. The end result is elegance combined with cosiness.
Contrast: Dark smoked oak or walnut on the wall set against white TV cabinetry and a light oak floor. Beautiful interiors like these never fail to impress guests.
Parquet on the wall in the bedroom – a striking headboard
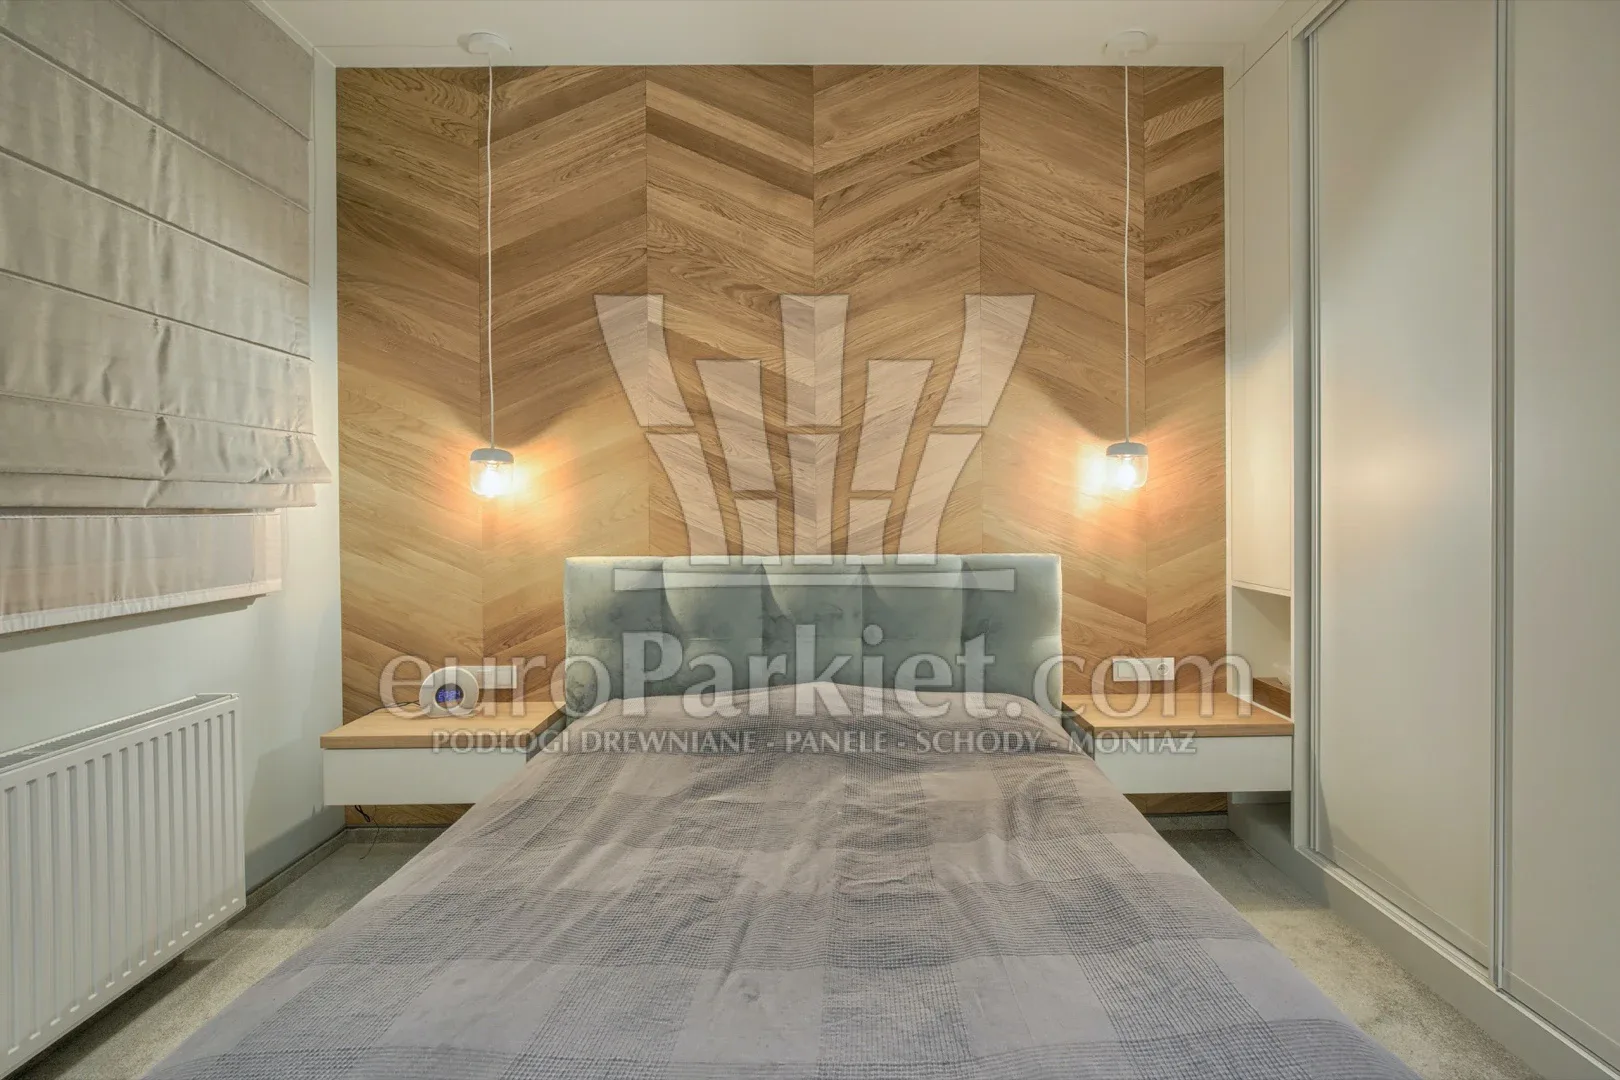
The bedroom is a space where an atmosphere of rest and calm matters most. A wooden wall behind the bed creates a natural, warm backdrop that encourages relaxation and lends the interior a sense of cosiness.
A full parquet headboard: From the edge of the bed right up to the ceiling, at least 160–200 cm wide for a double bed. It is a spectacular way to dress a bedroom, replacing the traditional upholstered headboard.
Light shades in small interiors: Whitewashed or natural oak in a 10–12 m² bedroom – they do not overwhelm the space, but visually enlarge it.
Integrated lighting: Wall lights or LED strips can be built into the wooden wall on either side of the bed. Soft light reflecting off the wood creates a romantic mood.
Textiles and colours: Bedroom parquet pairs well with linen, cotton and a muted palette of beiges, greys and off-whites. The whole scheme becomes visually cohesive.
Parquet on the wall in the kitchen, bathroom and hallway
In rooms exposed to moisture and dirt, parquet on the wall calls for a considered approach. The right protection and placement let you enjoy wood even in demanding conditions.
Kitchen:
Parquet is best used outside the direct splash zone – for example on the wall by the dining area or kitchen island
If fitted between the worktop and the cupboards, it must be thoroughly protected with polyurethane lacquer or hardwax oil
Wood-effect tiles are an alternative in the cooking zone
Bathroom:
Parquet can be used away from the wet zone (shower, bath)
The condition: stable engineered parquet and very good ventilation
Teak, well known for bathroom use, reaches a hardness of around 1000–1150 on the Janka scale
Hallway:
Parquet up to a height of 120–140 cm as wainscoting – protecting the walls of narrow corridors against knocks and dirt
The rest of the wall painted with washable paint
Hard species (oak, ash) and a matt finish – on which scratches show less – are a simple route to durability
Patterns and directions for laying parquet on the wall
The pattern of parquet is far more visible on a wall than on a floor – a vertical surface draws the eye. That is why the choice of pattern needs careful thought, taking into account the proportions of the room and the style of the interior.
Pattern
Visual effect
Best application
Vertical layout
Visually heightens the room
Flats with 250–260 cm ceilings
Horizontal layout
Visually widens the space
Narrow living rooms and corridors
Classic herringbone
Elegance and dynamism
Showpiece TV walls, dining rooms
French herringbone (45°)
Subtle, refined
Bedrooms, English-style studies
Hungarian herringbone (60°)
Strong, graphic effect
Modern interiors, lofts
Brick-bond pattern
Calm, orderly
Minimalist schemes
A vertical board layout is a simple way to visually heighten a room – particularly recommended for typical flats.
A horizontal parquet layout visually widens narrow living rooms and corridors in blocks of flats.
In small interiors, avoid too many joints and contrasting insets. It is better to opt for a uniform, calm herringbone or parallel boards – the effect will be more harmonious.
Installing parquet on a wall – step by step
Installing parquet on a wall – step by step
Installing parquet on a wall requires precision and proper preparation, yet it is less complicated than laying a floor. Below is a checklist of the key stages – useful both for the fitter and for the client overseeing the work.
1. Preparing the substrate
The wall should be even, stable and dry (plaster moisture not exceeding around 2–3%), and primed with a suitable product.
If necessary, the surface should be levelled with a skim coat and sanded thoroughly.
Parquet installation can only begin once the primer has fully dried.
2. Choosing the installation method
The most common approach is bonding with a flexible parquet adhesive (polyurethane or hybrid) with high bonding strength.
Less common is installation on a framework of timber battens or on OSB/MDF boards screwed to the wall.
Where the plaster is weak and crumbling, an OSB or MDF board provides a stable base for the adhesive.
3. Planning the pattern
Mark out the wall’s axis of symmetry.
Herringbone is best started from the centre of the wall, while linear layouts (vertical or horizontal) should start from the bottom.
Producing an accurate drawing or setting out the layout before installation helps avoid mistakes and asymmetrical cuts.
4. Cutting the elements
A fine-toothed saw is recommended for cutting, ensuring clean, precise edges.
Pay particular attention to corners, electrical sockets, recesses and door openings.
Leave an expansion gap of around 5–8 mm at the edges of the wall.
5. Finishing
Unfinished parquet: after installation it is lightly sanded, then 2–3 coats of lacquer or hardwax oil are applied.
Factory-finished boards: only require the edges and any joints to be sealed.
The job is completed by fitting finishing trims or profiles to mask the expansion gap.
Use, care and durability of parquet on the wall
Parquet on a wall wears far more slowly than a floor – it is not exposed to abrasion from footwear or heavy furniture. With proper care, it can therefore keep its beautiful appearance for decades.
Basic care: Vacuuming with a soft attachment once every 1–2 weeks. Wiping with a slightly damp cloth and a gentle wood cleaner every few weeks. Easy to keep clean.
UV protection: With large expanses of glazing, it is worth using curtains, blinds or UV-filter glass to limit uneven discolouration of the wood.
Periodic surface refreshing: After a few years the surface can be re-oiled or re-lacquered, especially in frequently touched areas (hallway, TV zone). Regular oiling every 1–2 years extends the life of the finish.
Durability: Under normal use, parquet on a wall lasts 15–20 years without major renovation work. The wood can be sanded and refinished many times over.
The most common mistakes when designing and installing parquet on a wall
Even the most beautiful products can look poor if basic mistakes are made. Below is a list of typical problems and how to avoid them – without a drastic refurbishment.
Mistake
Consequence
Solution
Installation on a damp wall
Debonding, swelling of the wood
Measure moisture before installation, prime the wall
Overloading with wood (wall + ceiling + dark floor)
A “wooden box” effect
Combine wood with smooth, light surfaces
No expansion gaps
Bulging, cracking
Keep 5–8 mm gaps at the edges
Inconsistent herringbone pattern
Visual chaos
Set out the design precisely before installation
Panels too thin for tall walls (3 m+)
Risk of bulging
Choose the right thickness and adhesive quality
Mixing several wood tones with different grain
An incoherent whole
Limit yourself to one, at most two tones
Parquet on the wall versus other solutions: panels, wood-effect tiles, imitations
More and more people are choosing decorative wooden panels or wood imitations instead of genuine parquet. It is worth knowing the differences so you can consciously pick the solution that suits your needs and budget.
Parquet vs. MDF/laminate wall panels:
Parquet: natural material, can be renovated (re-sanded), higher price
Panels: lower cost, simpler installation, but no possibility of re-sanding and a shorter lifespan
Parquet vs. wood-effect tiles:
Tiles excel in wet zones (kitchen, bathroom) – resistant to moisture
Visually and physically cooler to the touch than real wood
Parquet offers a more pleasant feel and a deeper texture with a natural grain pattern
Parquet vs. vinyl/composite panels:
Vinyl: highly resistant to water and impact
A less refined feel than solid wood or fine veneer
Vinyl products work well in shops and commercial premises
The optimal approach: In many projects, the best results come from combining genuine parquet on the wall in showpiece areas (living room, bedroom) with wood imitations in zones under extreme stress (bathroom, kitchen near the sink).
FAQ – frequently asked questions about parquet on the wall
How much does parquet on a wall really cost in 2026?
In typical Polish cities, the material (oak parquet) costs around 150–300 zł/m² gross, depending on species, thickness and grade. Labour adds a further 80–150 zł/m² – more for complex patterns such as herringbone, less for simple layouts. In total, expect 230–450 zł/m² for a finished wall. In large cities (Warsaw, Krakow) prices can be 10–20% higher. For a 6 m² wall, that means an outlay of around 1400–2700 zł.
Is parquet on the wall suitable for flats in prefabricated concrete blocks?
Yes, provided the wall’s load-bearing capacity and evenness are checked and suitable flexible adhesives are used. On very weak plaster (crumbling, dusting), it is worth first fitting OSB or MDF boards screwed to the wall – they provide a stable base for the parquet. The weight of engineered parquet (around 8–12 kg/m²) poses no problem for typical concrete or brick walls.
How long will parquet on a wall last without major renovation work?
Under normal use and with the right protection (lacquer or oil), parquet on a wall lasts 15–20 years without needing a thorough renovation. Every few years it is worth refreshing the surface – particularly in frequently touched spots (around light switches, the TV zone). After years of use, the wood can be sanded back and refinished, restoring its original appearance.
Can the same parquet be used on the wall and on the floor?
Yes, it is a popular solution that creates a coherent, elegant interior. It is worth, however, subtly separating the two planes – for example with a skirting board, a change in laying direction (herringbone on the floor, vertical on the wall) or a different surface finish (lacquered floor, oiled wall). This keeps the interior from feeling monotonous, and the transition between floor and wall becomes an interesting architectural detail.FAQ – frequently asked questions about parquet on the wall
Summary
Rustic boards and wall panels are elements that bring natural wood onto the wall, giving any interior a distinctive character. With such a wide choice of materials and patterns, wood becomes the ideal choice for designing all kinds of rooms in the home, creating a cosy, harmonious space.
In the living room, wood on the wall pairs beautifully with modern furniture, and a herringbone pattern makes for a striking feature wall that draws the eye and underlines the style of the interior. Solutions like these combine tradition with modernity, offering functional and elegant décor that transforms any interior.
Bringing wood into a space is a simple way to give a room cosiness and a unique character that makes a house feel full of warmth and comfort. Modern installation methods and a well-chosen board allow you to create a striking, durable arrangement that will delight for many years to come.
About the author
Paweł Dąbrowski
Właściciel marki Świat Podłóg, twórca marki Europarkiet
Ekspert w dziedzinie podłóg drewnianych i nowoczesnych systemów podłogowych. Od ponad 22 lat zawodowo związany z branżą, łącząc doświadczenie w doradztwie technicznym, sprzedaży oraz realizacji inwestycji mieszkaniowych i komercyjnych.
Jest właścicielem marki Świat Podłóg – firmy z ponad 30-letnią historią – oraz twórcą marki Europarkiet, specjalizującej się w podłogach drewnianych klasy premium. Na co dzień współpracuje z architektami wnętrz, wykonawcami i inwestorami, pomagając dobrać rozwiązania, które łączą estetykę, trwałość i najwyższą jakość wykonania.
W swoich publikacjach stawia na rzetelną wiedzę, praktyczne doświadczenie i prosty język. Na blogu Europarkiet wyjaśnia technologie, obala popularne mity i pokazuje rozwiązania, które sprawdzają się w rzeczywistych realizacjach – od wyboru podłogi, przez montaż, aż po pielęgnację drewna.
Hardwax oil is a natural or semi-natural product combining plant oils and waxes that penetrates deep into the wood, protecting it against moisture and dirt while…
Wooden parquet and engineered boards can be used successfully with underfloor heating, provided the material, construction and installation method are chosen correctly…